


Unit Information
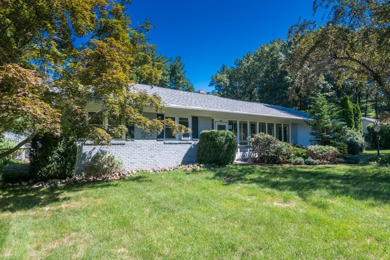
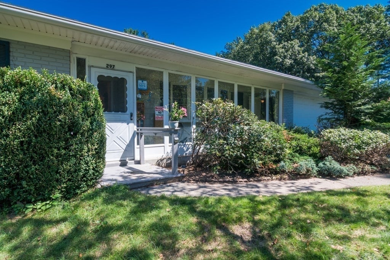
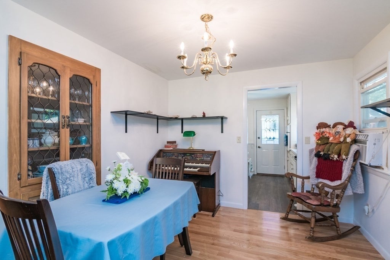
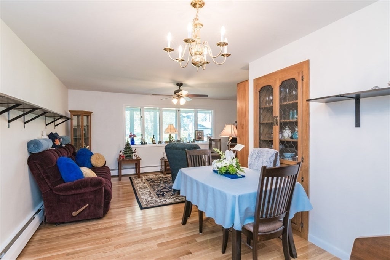
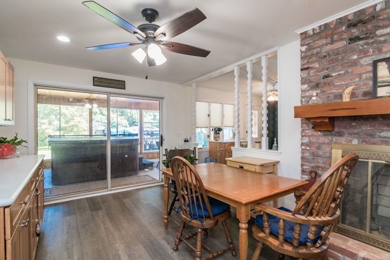
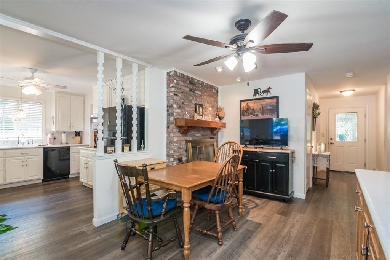
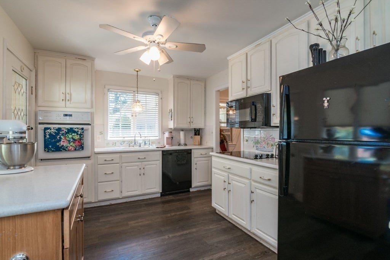
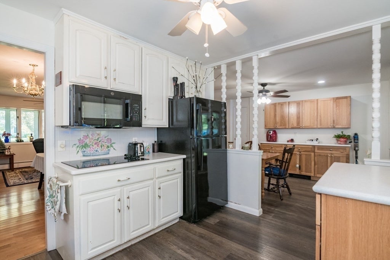
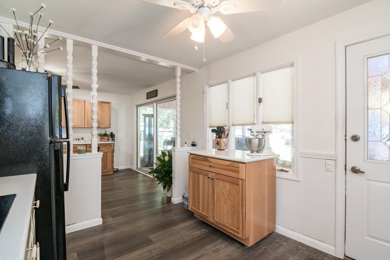
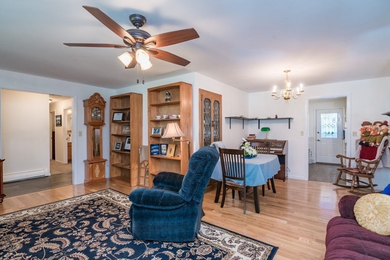
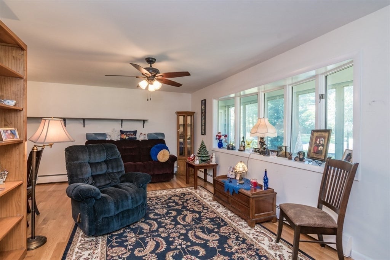
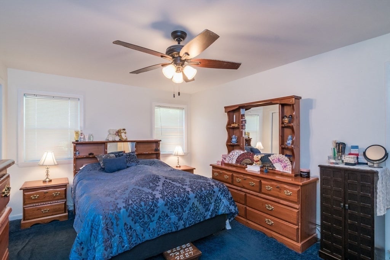
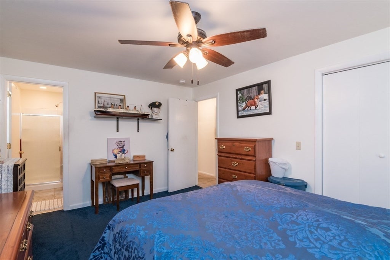
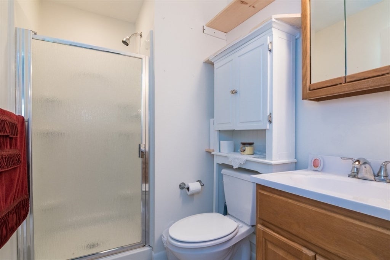
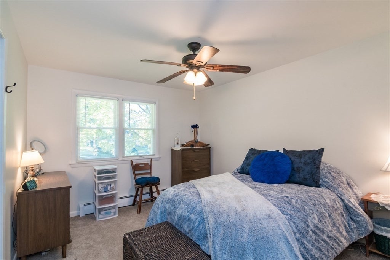
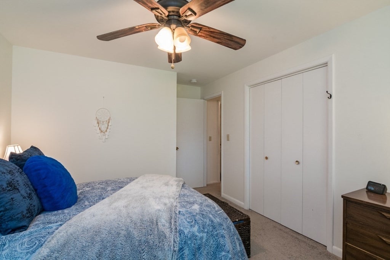
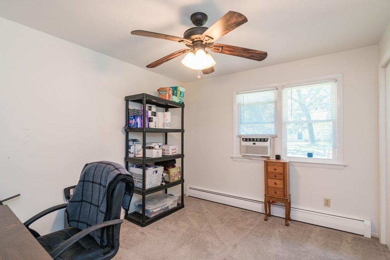
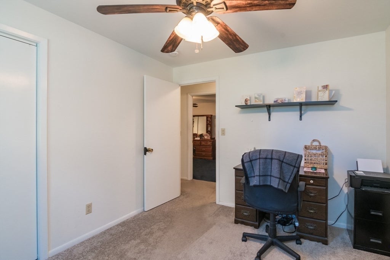
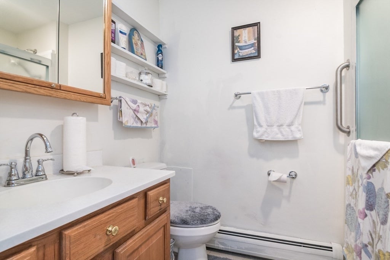
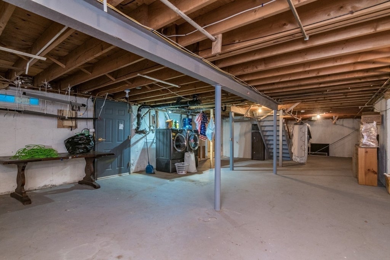
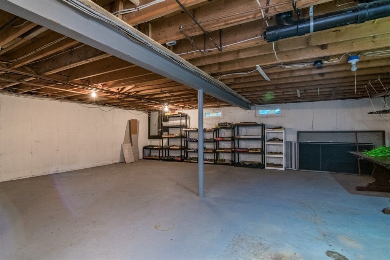
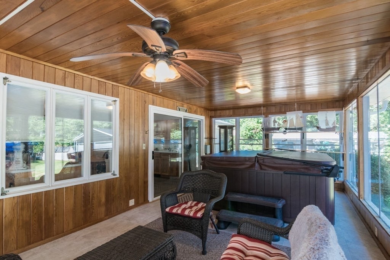
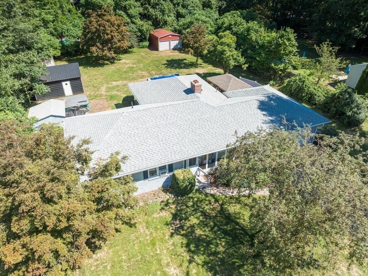
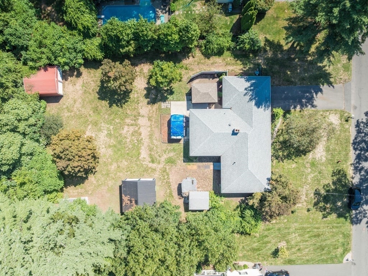
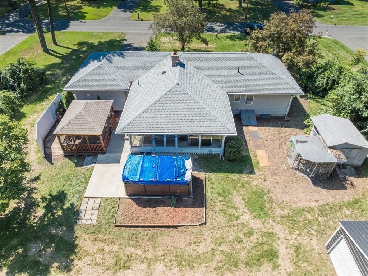
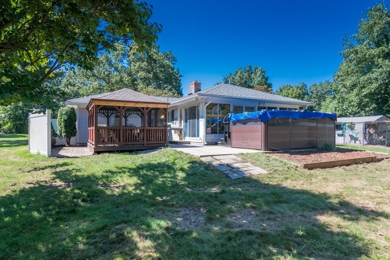
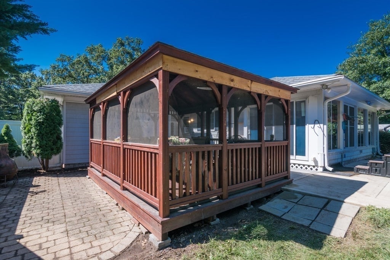
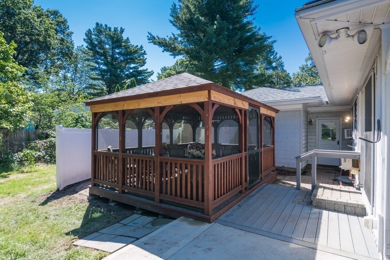
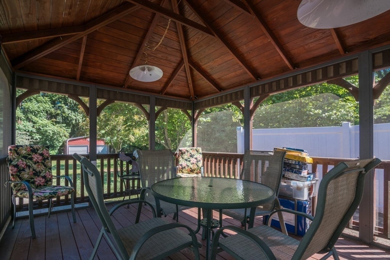
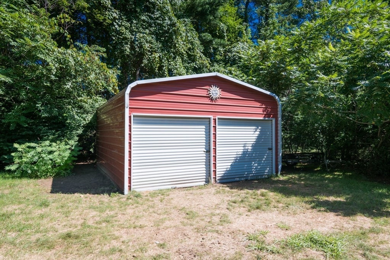
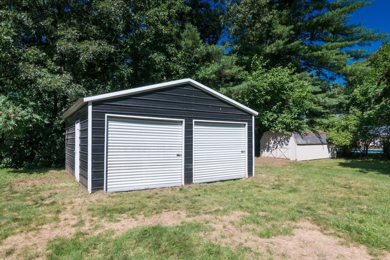
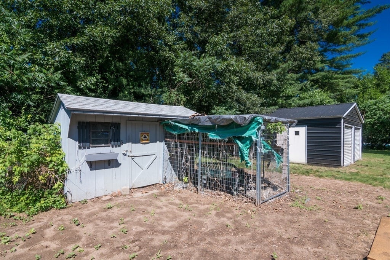
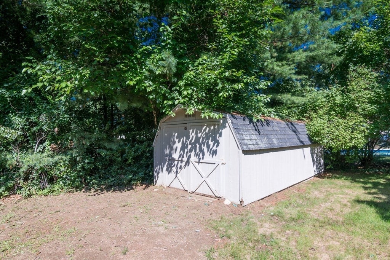
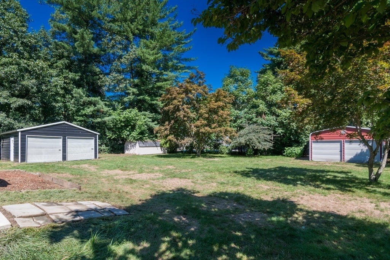
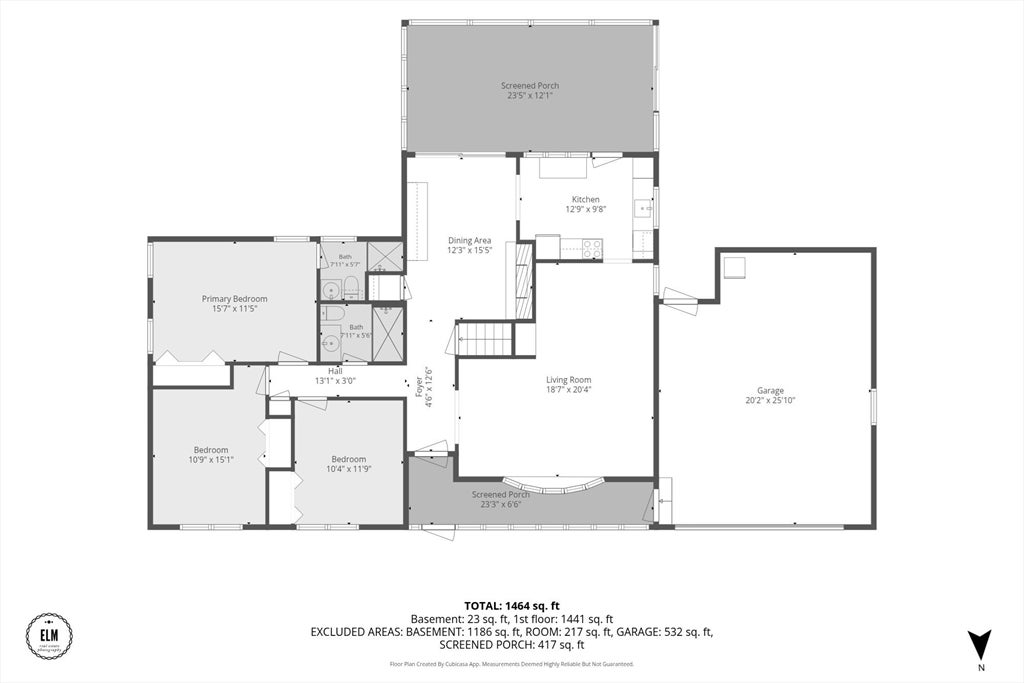
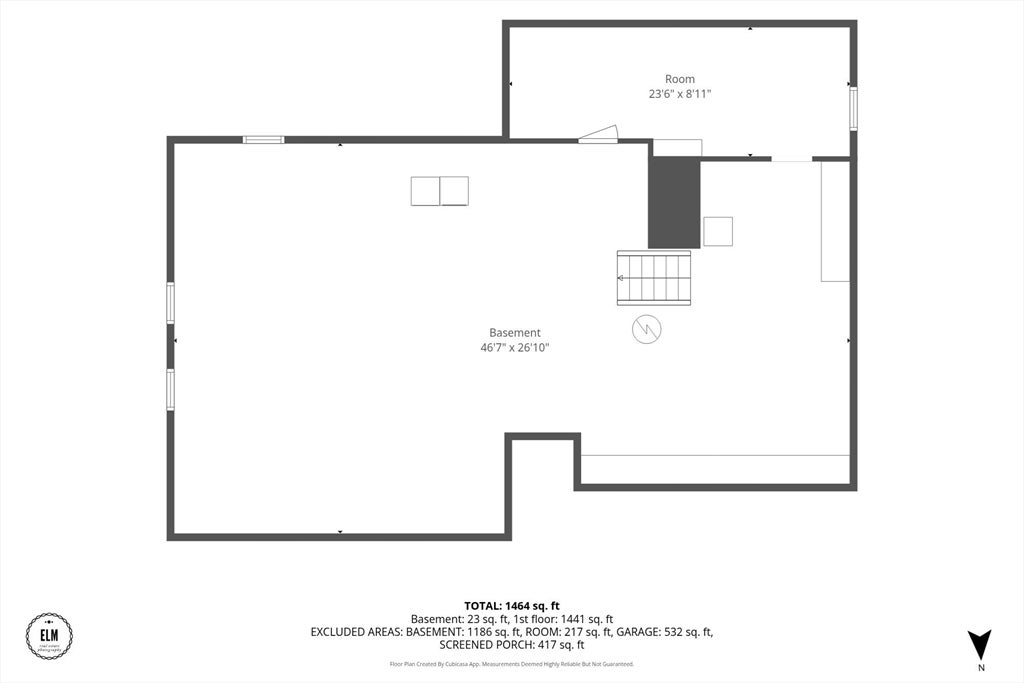
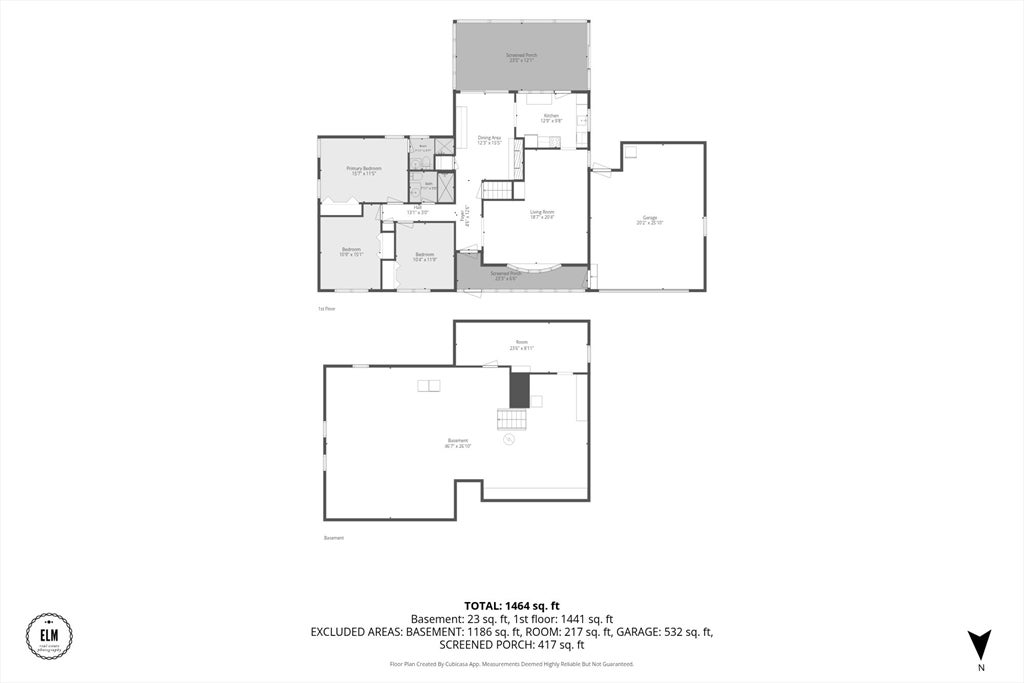
Located in Westfield’s sought-after Shaker Heights neighborhood, this lovingly maintained ranch sits on a beautiful 0.62-acre lot and offers the ease of one-level living with three bedrooms and two full baths. The inviting floor plan is designed for everyday comfort, featuring a spacious eat-in kitchen with ample cabinet and counter space, a charming brick fireplace that creates a warm gathering space for meals and conversation, and a welcoming living room highlighted by a beautiful built-in cabinet. Hardwood flooring adds warmth and character to many of the home’s living spaces. The expansive unfinished basement offers outstanding potential to nearly double your usable living area. Whether you envision a recreation room, home office, guest suite, workshop, or fitness space, the possibilities are endless. A true highlight of the home is the thoughtfully designed backyard retreat. The spacious enclosed porch/sunroom seamlessly extends the living space, while the above-ground lap pool, hot tub, and screened gazebo create the perfect setting for entertaining, relaxing, or enjoying the beauty of every season. Multiple outbuildings provide exceptional storage and flexible space for gardening, hobbies, a workshop, or recreational equipment. Conveniently located just minutes from shopping, restaurants, schools, Stanley Park, Shaker Farms Country Club, and major commuter routes, this home offers the perfect balance of accessibility and the quiet charm of an established neighborhood. Homes that combine this location, space, and potential don’t come along often. Whether you’re searching for your first home, looking to downsize, or simply seeking a property with room to grow, this well-maintained ranch is ready to welcome its next owners.
- Additional Details
- Status: ACT
- Type: Single Family, Single Family Residence
- Zip Code: 01085
- Parking
- Garage: 2
- Garage Capacity: 2
- Parking: Paved,Attached,Detached,Storage,Workshop in Garage,Garage Faces Side,Off Street,Driveway,Garage
- Parking Spaces: 6
- Rooms and Dimensions
- Total Rooms: 7
- Has Basement: Yes
Loading...
$484,900
- Listing ID: 73559854
- Bedrooms: 3
- Full Baths: 2
- Living Area: 1,444 sqft Convert
- Lot Size: 27,000 sqft Convert
- Acres: 0.62
View description

Luxury Residential Group
(617) 233-5800
Receive more info or arrange a tour
When you are ready, please contact us and we will put our unrivaled knowledge of the Boston real estate market to work for you. Whether you are buying a luxury condo or renting a luxury apartment, we pledge to make your experience as stress free and enjoyable as possible.
Please call, email, or send us a message through the web form below. An LRG Real Estate agent will contact you promptly.

 LRG Luxury Residential Group | 355 Boylston St, Boston MA 02116 | (617) 233-5800 | |